Inside the villa
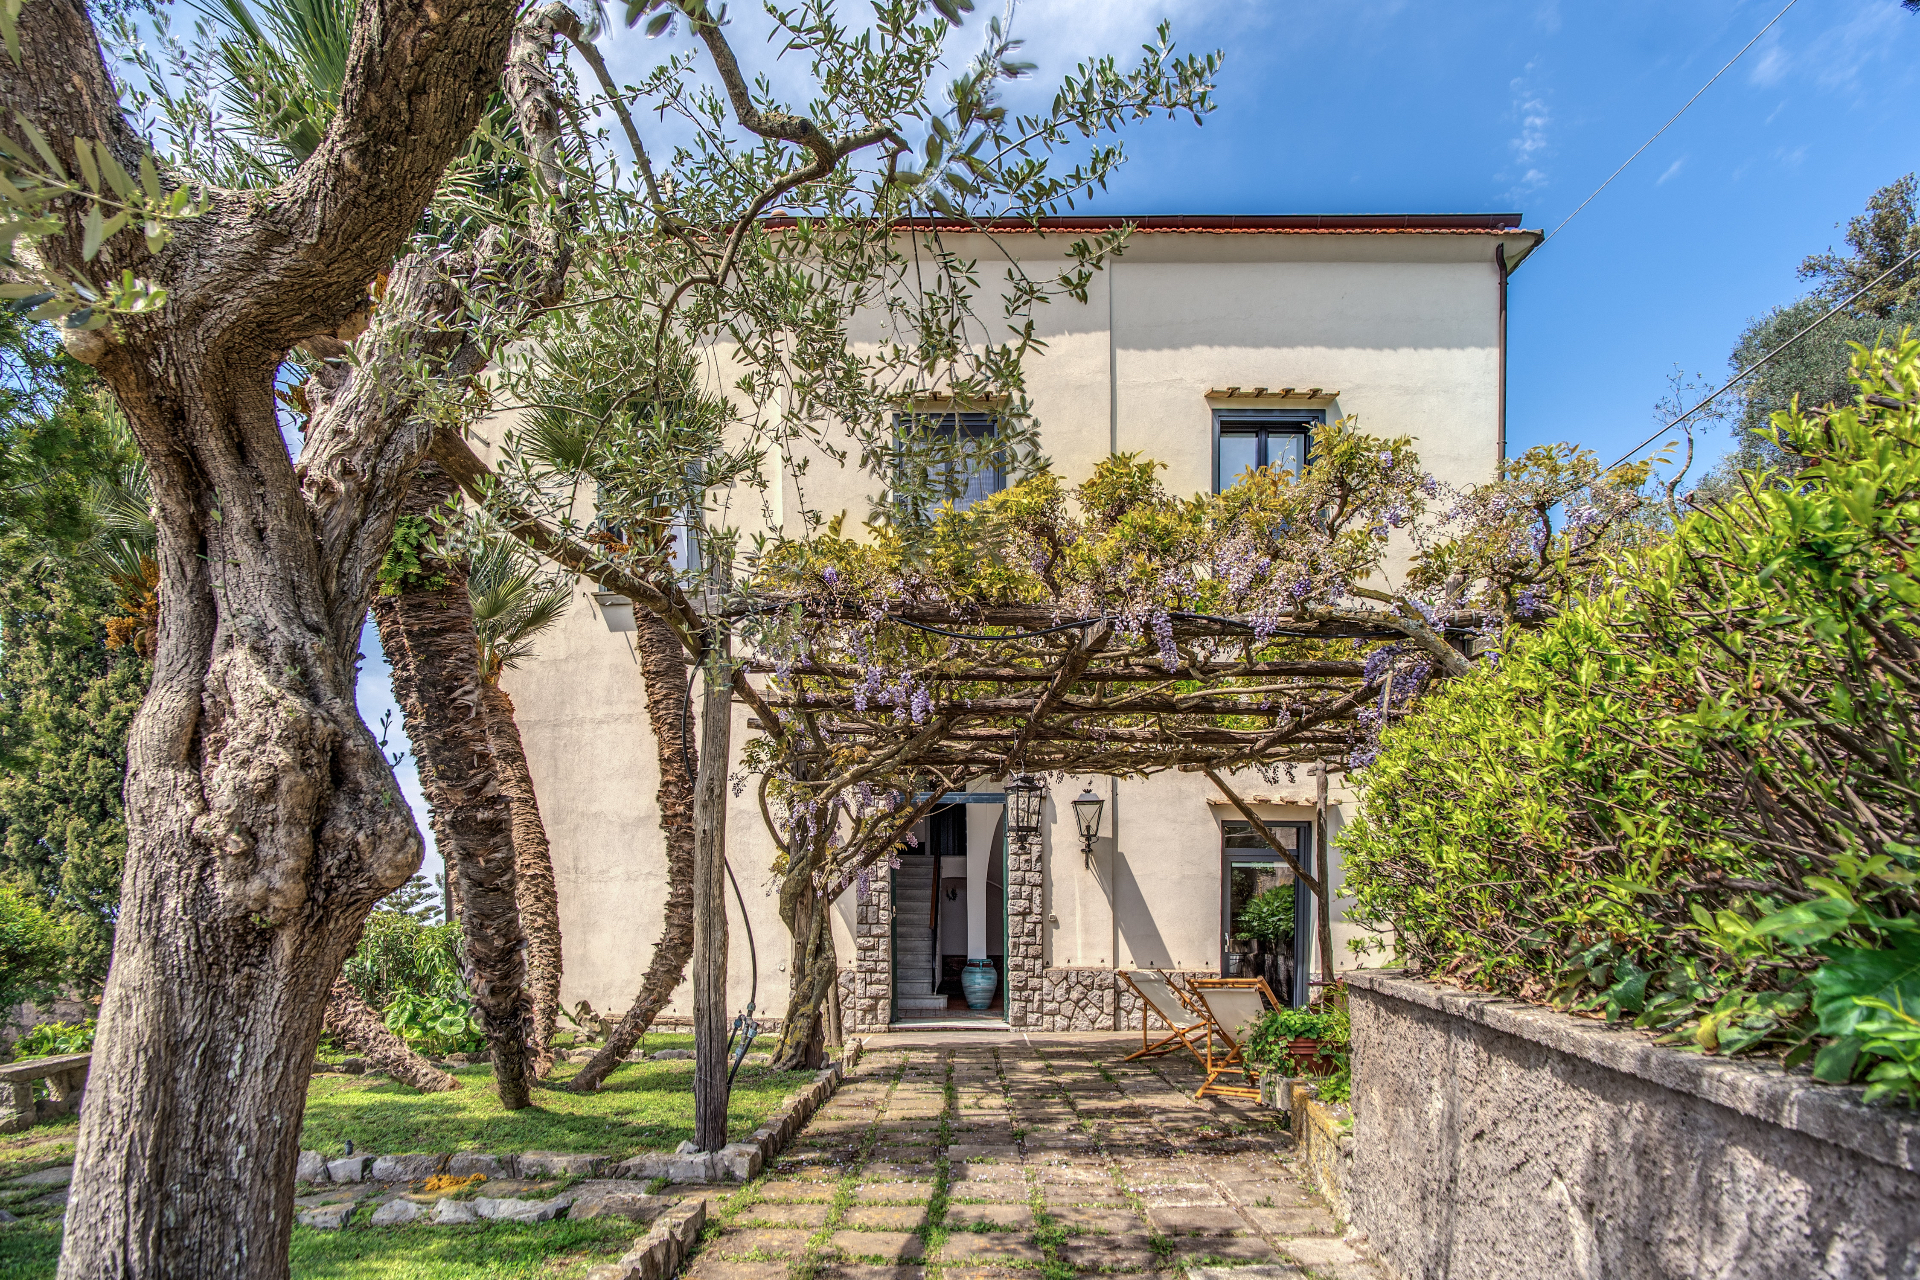
Villa Aragona has a main house over three floors and an independent garden suite.
* Ground floor: an entrance hall leads to two living areas with antique majolica and country-style decor, one with a sofa bed for one adult or two children. There is a double bedroom with vaulted ceilings, a single sofa bed in a rustic living area opening onto the patio and garden, a bathroom with shower, and an old room with a traditional wood-fired oven, still used for pizza nights, with French doors to the garden.
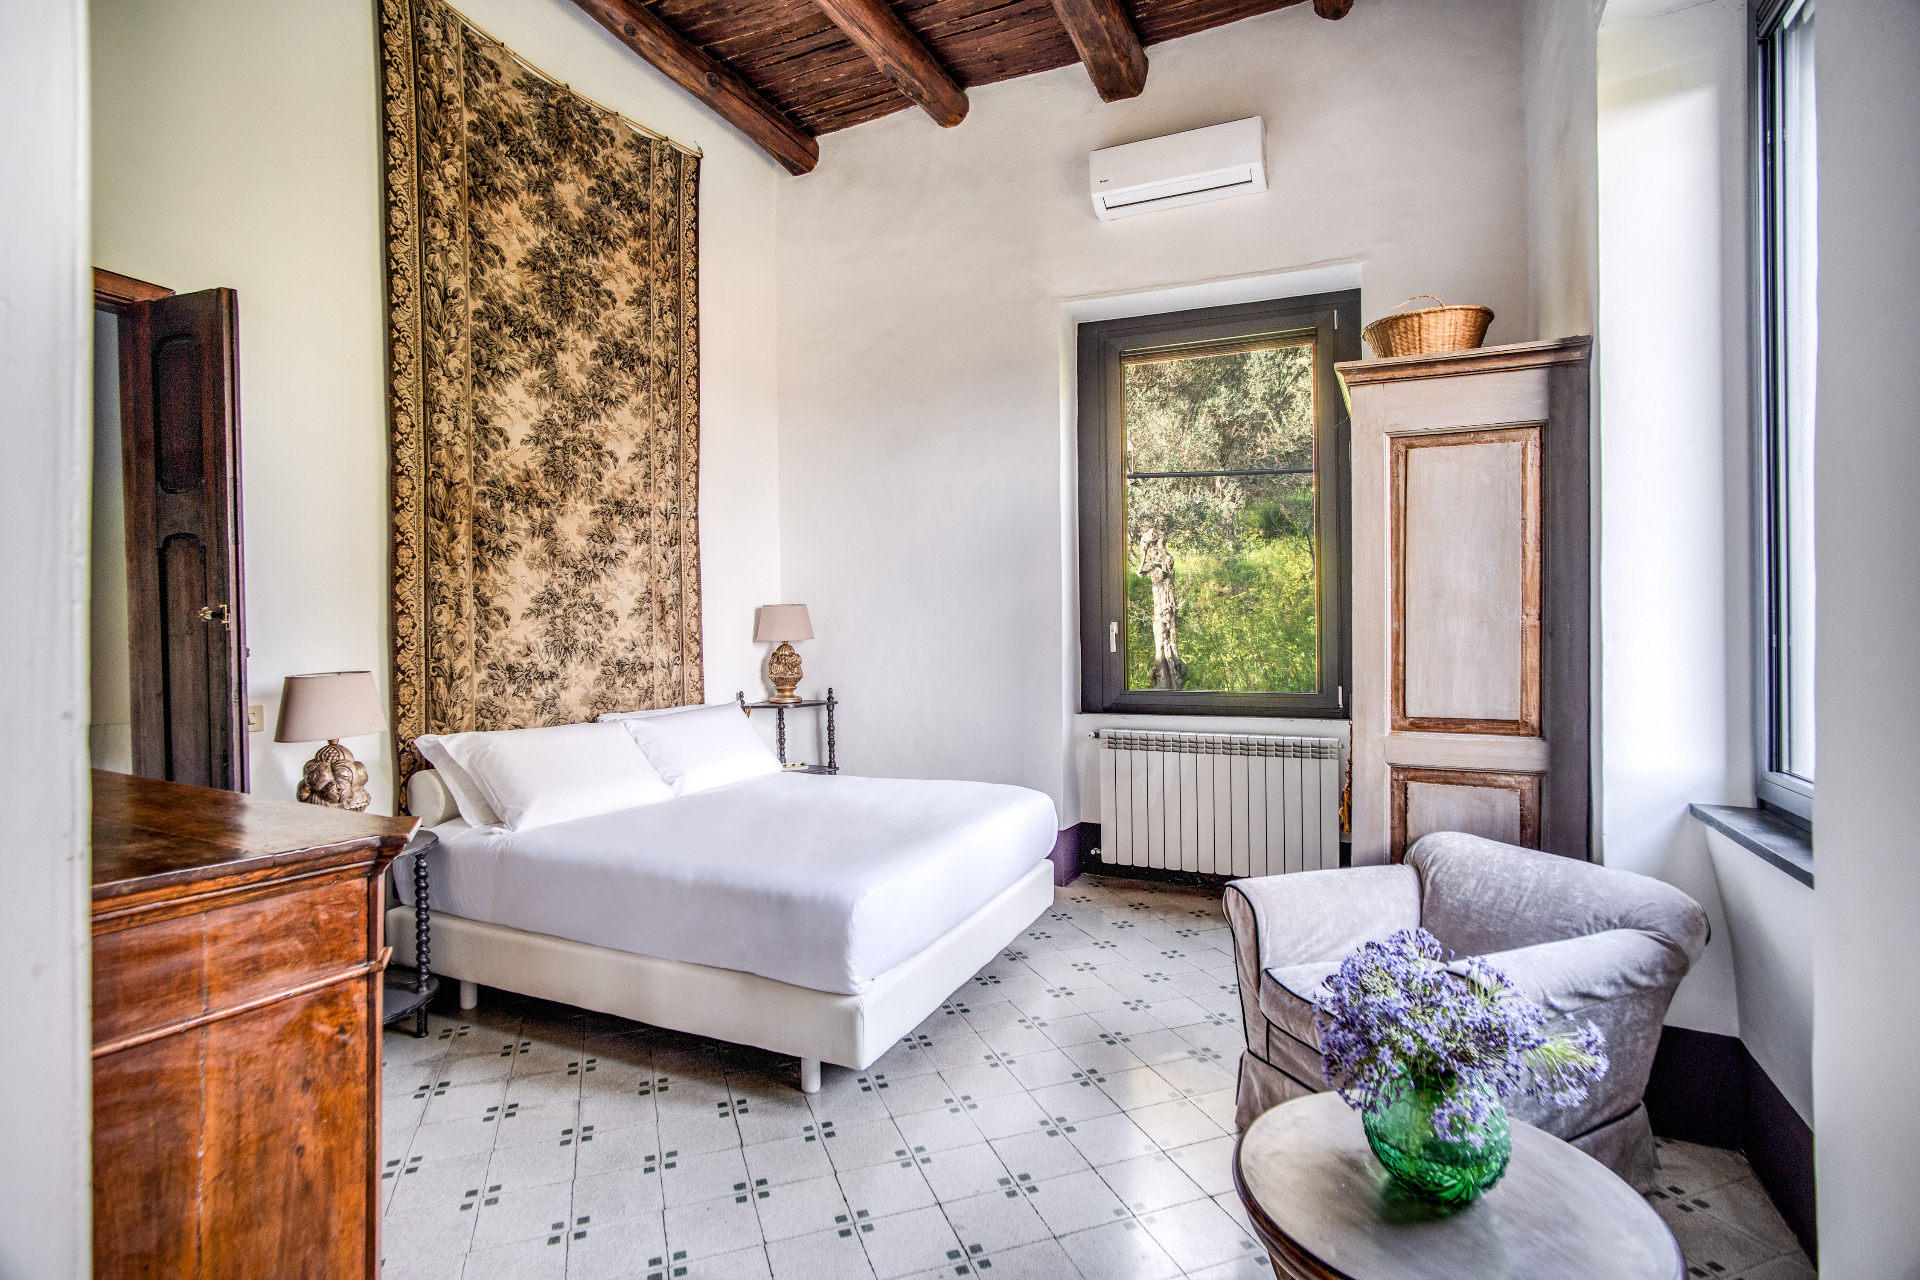
* First floor: a marble staircase leads to three double bedrooms, two with sea views and one quieter room at the back. Two have en-suite bathrooms (one with a walk-in shower and garden and sea views), and the third has a large private bathroom just outside in the corridor. All beds on this floor can be set up as doubles or twins, with advance notice.
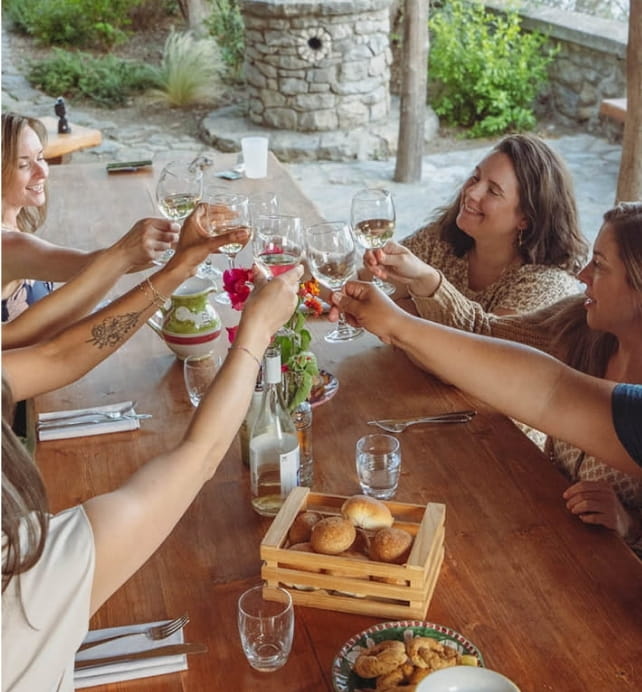
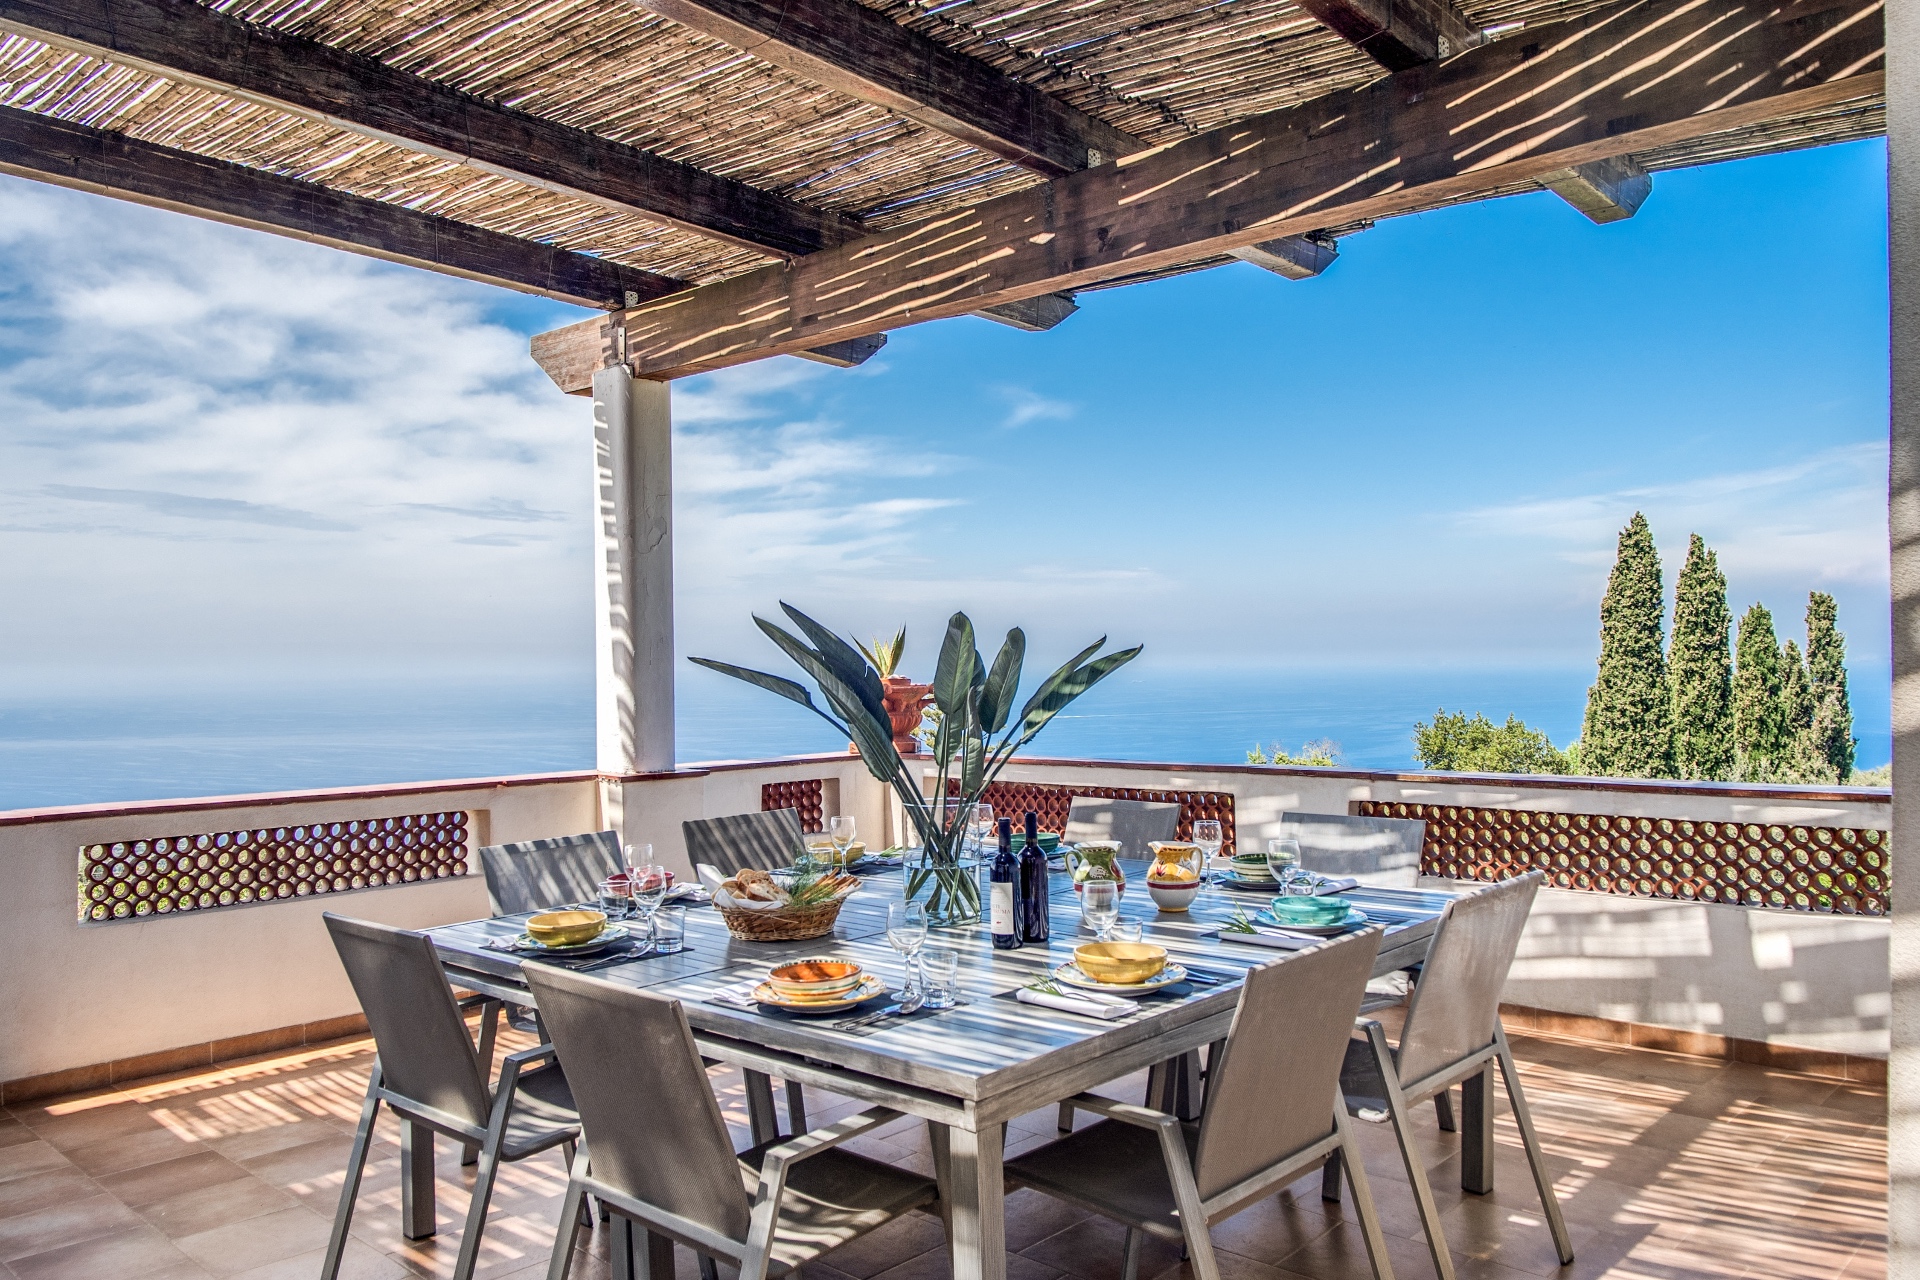
* Second floor: the master suite, with high ceilings, exposed wooden beams and an en-suite bathroom. This floor also has two living areas with large windows and sea views (one with a TV), a sitting area with a small antique dining table, a fully equipped rustic kitchen with traditional majolica floors, another full bathroom and a balcony with a laundry area. The highlight is the large panoramic terrace with a dining table and views over the sea, Ischia and Capri.
* Garden suite (independent): set in the garden over two levels linked by internal stairs, with two double bedrooms, each with an en-suite bathroom (the lower bedroom can be set up as a twin), and a private terrace.
Outdoor spaces and pool
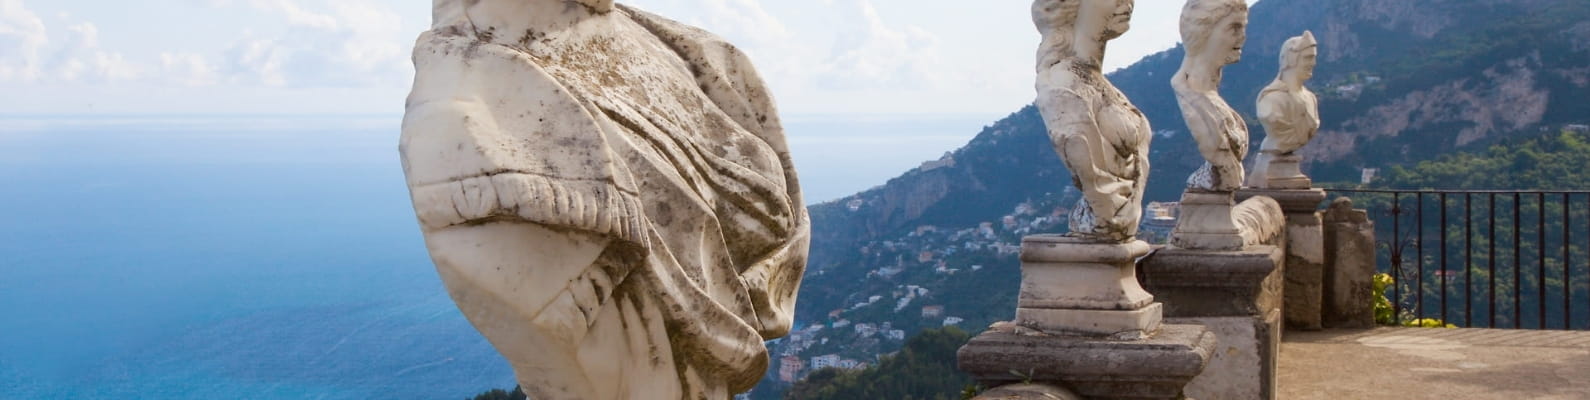
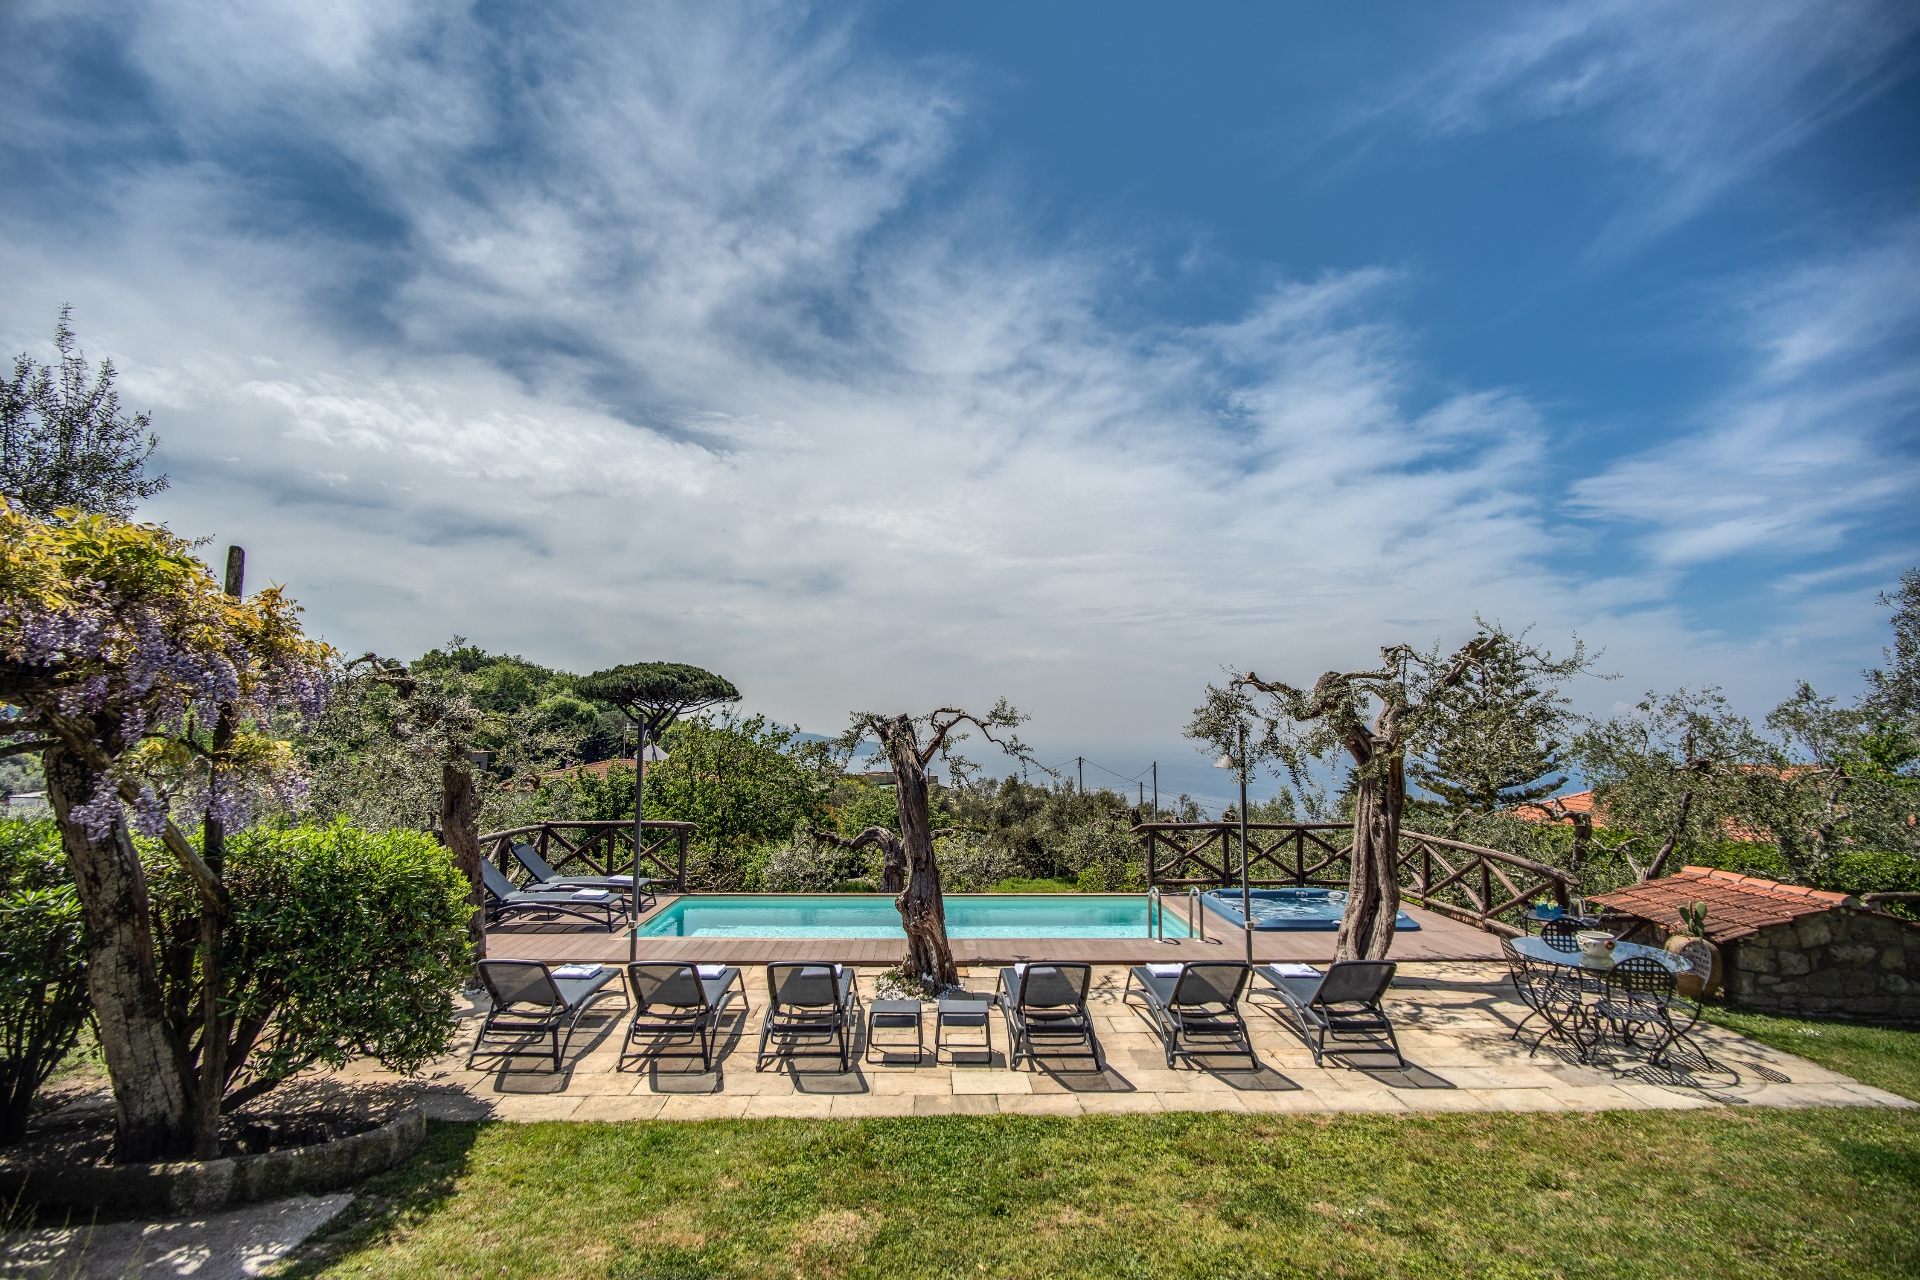
* Gardens: terraced gardens with olive and lemon groves and panoramic viewpoints.
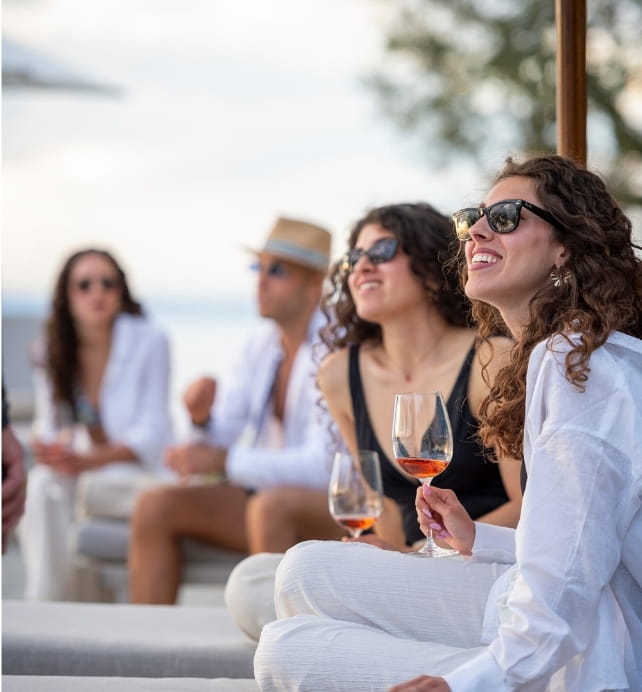
* Pool and jacuzzi: a private 6 x 3 metre pool, a jacuzzi, sun loungers, shaded patios and furnished terraces for relaxing, outdoor dining and sunsets over Capri.
* Pool bathroom: a small guest bathroom next to the pool.